Leave a Message

Thank you for your message. I will be in touch with you shortly.

9 Hood St
9 Hood St
9 Hood St
9 Hood St
9 Hood St
9 Hood St
9 Hood St
9 Hood St
9 Hood St
9 Hood St
9 Hood St
9 Hood St
9 Hood St
9 Hood St
9 Hood St
9 Hood St
9 Hood St
9 Hood St
9 Hood St
9 Hood St
9 Hood St
9 Hood St
9 Hood St
9 Hood St
9 Hood St
9 Hood St
9 Hood St
9 Hood St
9 Hood St
9 Hood St
9 Hood St
SEE ALL PHOTOS
9 Hood St
9 Hood St
9 Hood St
9 Hood St
9 Hood St
9 Hood St
9 Hood St
9 Hood St
9 Hood St
9 Hood St
9 Hood St
9 Hood St
9 Hood St
9 Hood St
9 Hood St
9 Hood St
9 Hood St
9 Hood St
9 Hood St
9 Hood St
9 Hood St
9 Hood St
9 Hood St
9 Hood St
9 Hood St
9 Hood St
9 Hood St
9 Hood St
9 Hood St
9 Hood St
9 Hood St
Sold

9 Hood St

9 Hood St, Saugus, MA 01906

$699,000
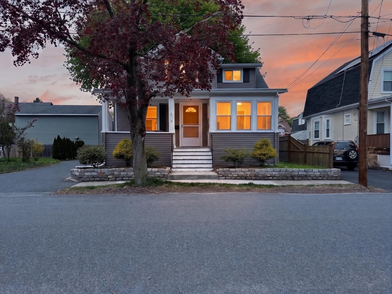
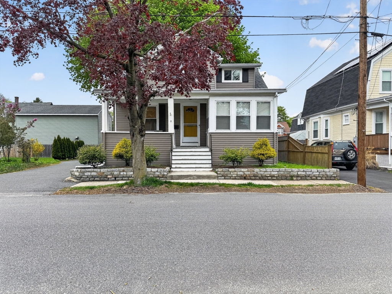
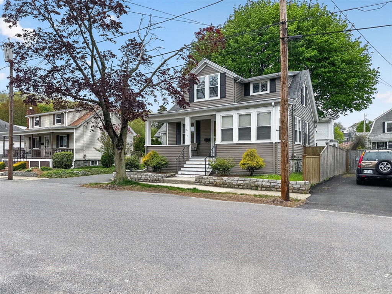
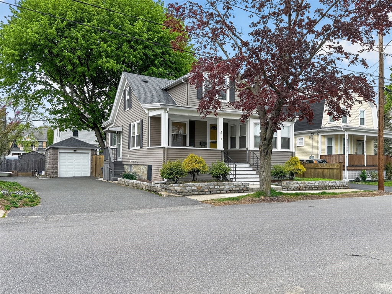
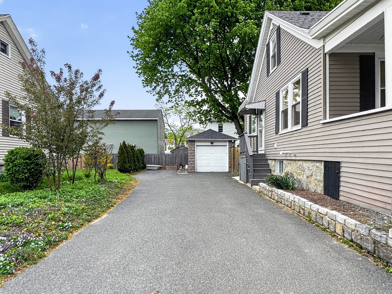
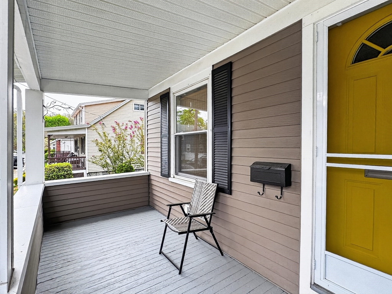
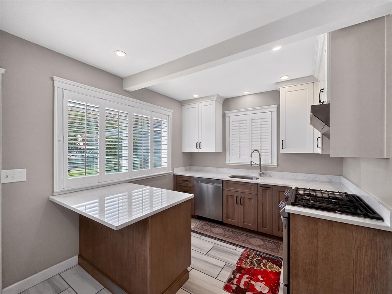
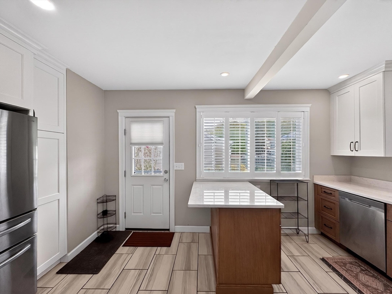
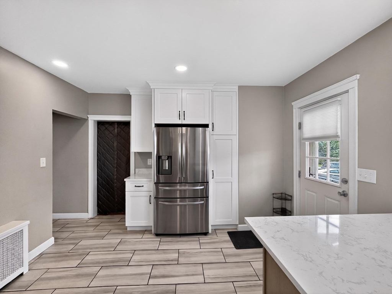
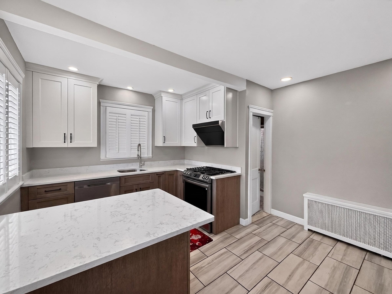
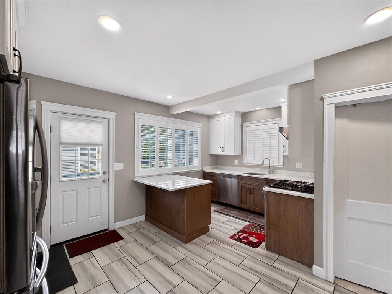
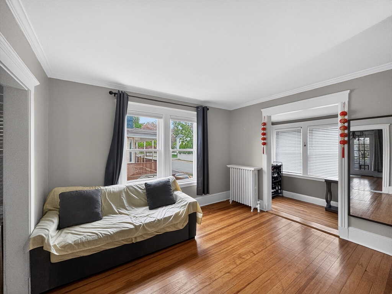
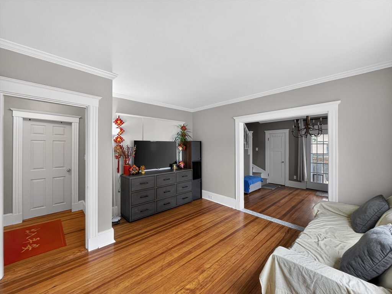
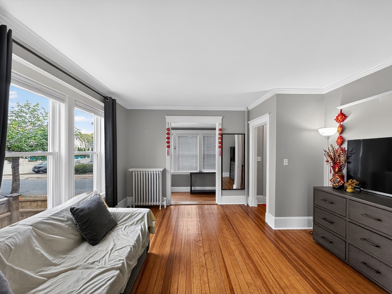
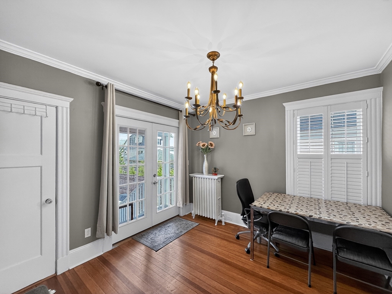
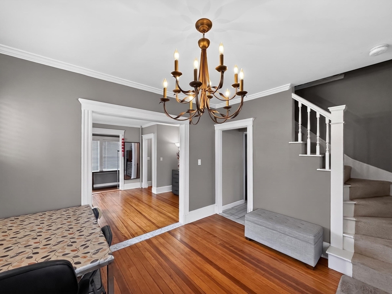
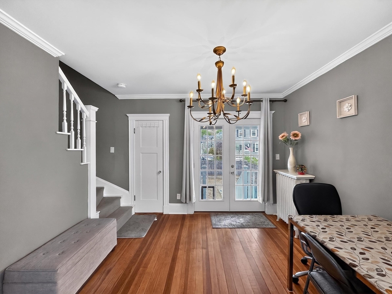
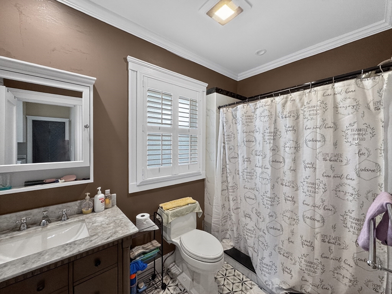
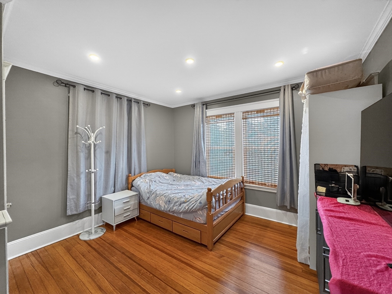
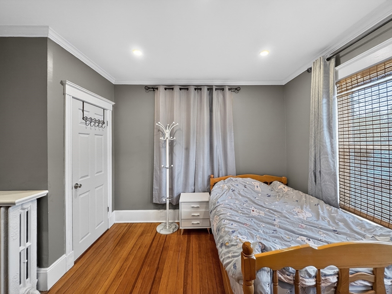
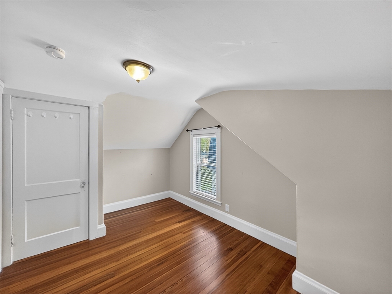
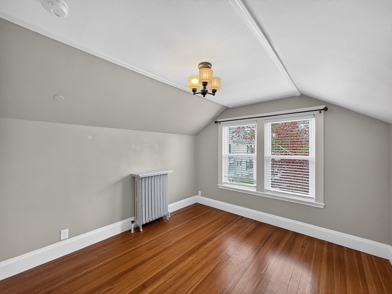
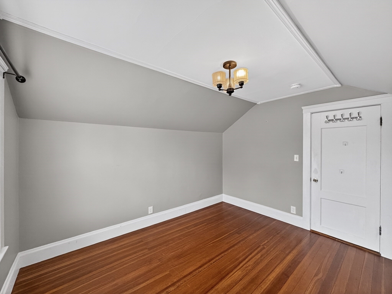
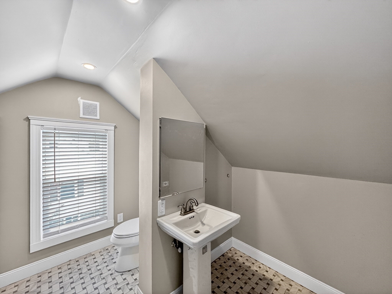
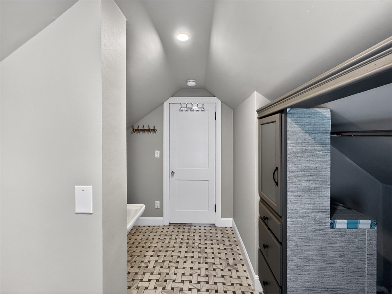
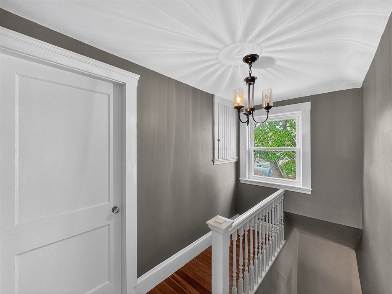
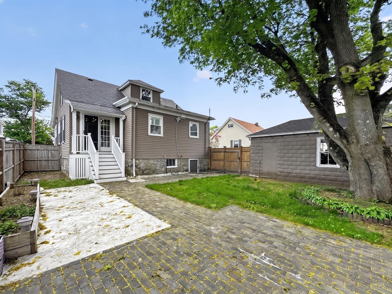
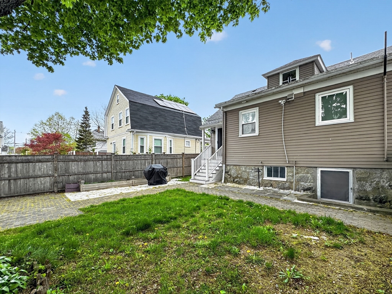
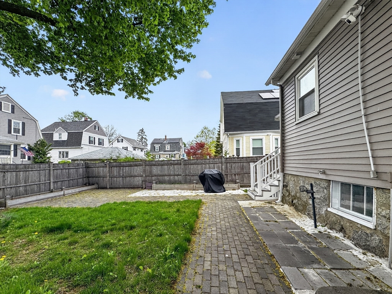
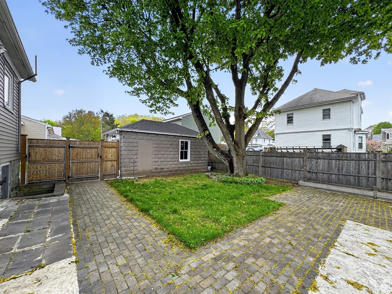
Welcome to this beautifully updated, move-in-ready home offering modern comfort and functionality. A bright open-concept living room flows into a flexible den/formal dining area, ideal for daily living and entertaining. The renovated kitchen features upgraded cabinetry, sleek countertops, and stainless steel appliances. The main level includes a fully updated bathroom. From the dining area, step out to a fully fenced backyard with a spacious patio, perfect for outdoor dining, entertaining, or relaxing. Upstairs offers two well-sized bedrooms, a half bath, and a generous walk-in closet/dressing room, providing excellent storage and flexibility. Major updates throughout the home allow for low-maintenance, worry-free living. Located in a convenient Saugus neighborhood close to shopping, dining, schools, and major routes, this home is ideal for first-time buyers, downsizers, or investors seeking a turnkey property.

3
beds

2
baths

1,474 Sq.Ft. LIVING AREA

5,040 Sq.Ft. lot

Features & Amenities

Interior

  • total bedrooms3
  • Total bathrooms2
  • full bathroom1
  • half bathroom1
  • Flooring Wood, Tile
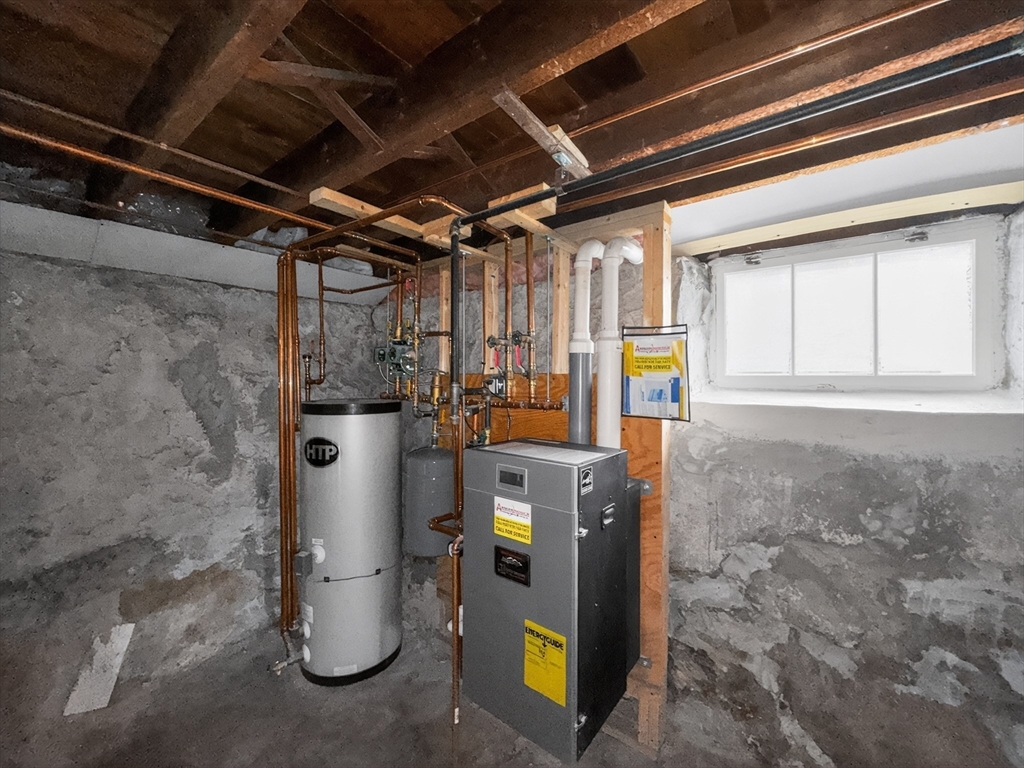
  • APPLIANCES Gas Water Heater, Range, Dishwasher, Refrigerator, Washer, Dryer, Range Hood

Area & Lot

  • Status Sold
  • Date Sold August 24, 2026
  • Living Area1,474 Sq.Ft.
  • Total Area1,474 Sq.Ft.
  • Lot Area5,040 Sq.Ft.
  • MLS® ID73514123
  • TypeResidential
  • YEAR BUILT1910
  • Architecture StylesCape

Exterior

  • Garage Space1.0
  • water SourcePublic
  • utilitiesfor Gas Range
  • roofShingle
  • lot featuresLevel
  • parkingDetached, Paved Drive, Off Street, Paved
  • HEAT TYPEHot Water, Natural Gas
  • AIR CONDITIONINGWindow Unit(s)
  • sewerPublic Sewer
  • SubstructureStone

Financial

  • Sales Price$699,000
  • Real Estate Tax $6,334/yr
  • Zoning NA
Joe Mceachern

Joe Mceachern

Built on Trust, Driven by Results

Buying or selling a home is a big step, and Joe Mceachern treats it that way. He takes time to understand what matters to each client, then builds a strategy to match. Expect prompt replies, clear next steps, and an agent who stays involved long after the contract is signed.

Follow Me on Instagram