Leave a Message

Thank you for your message. I will be in touch with you shortly.

12 Bloomington St # 12 Unit: 2-12
SEE ALL PHOTOS
12 Bloomington St # 12 Unit: 2-12
Sold

12 Bloomington St # 12 Unit: 2-12

12 Bloomington St # 12 Unit: 2-12, Boston, MA 02122

$710,000
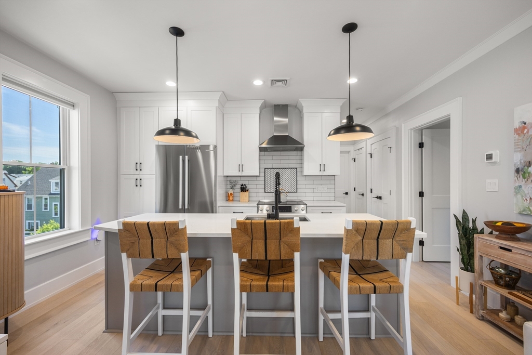
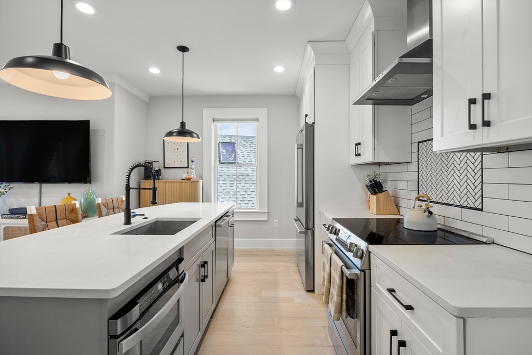
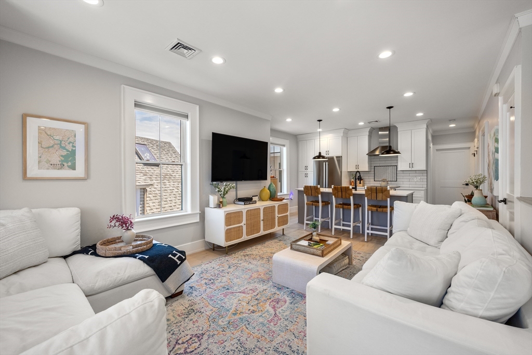
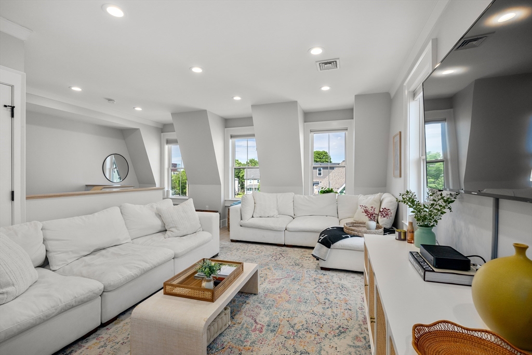
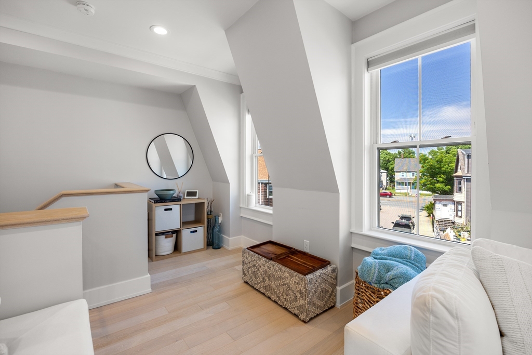
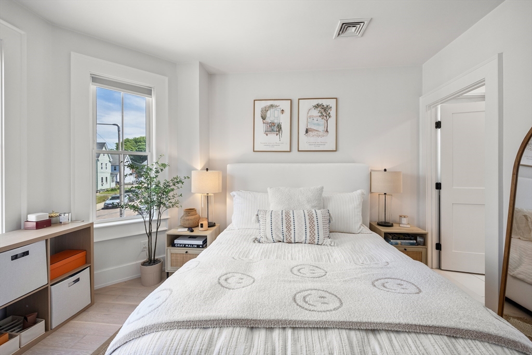
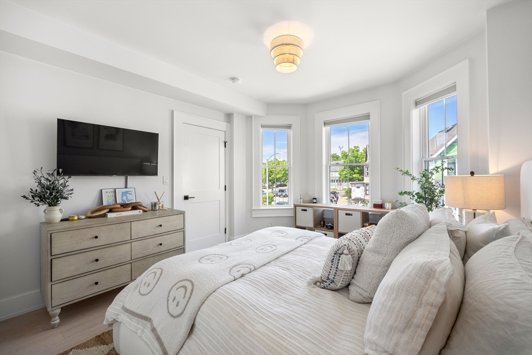
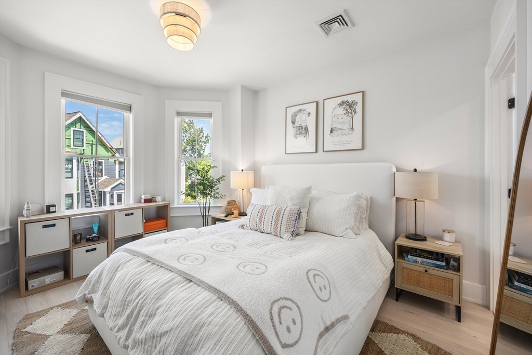
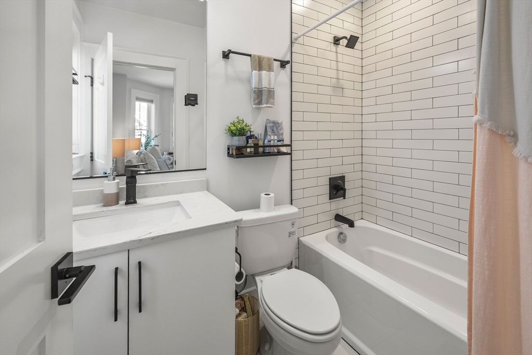
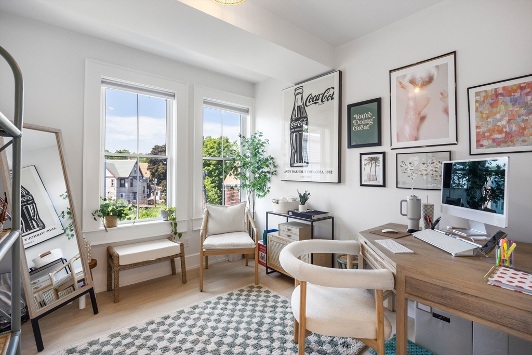
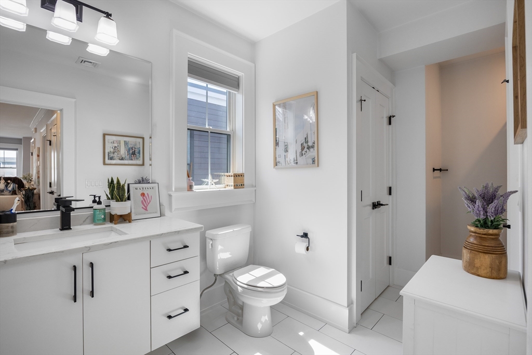
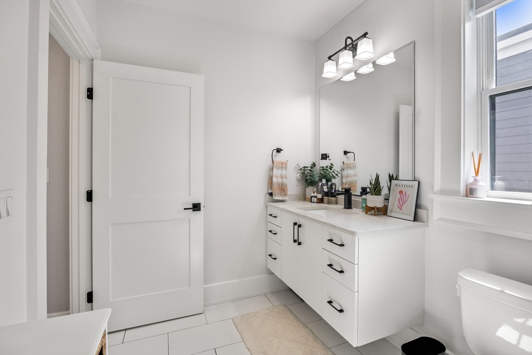
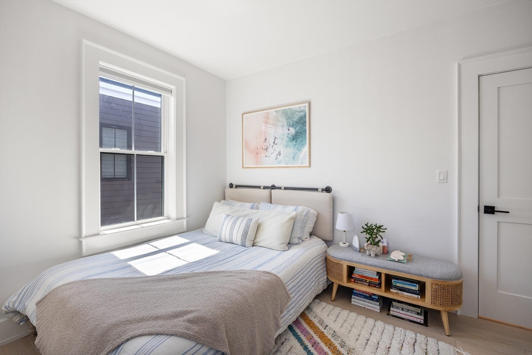
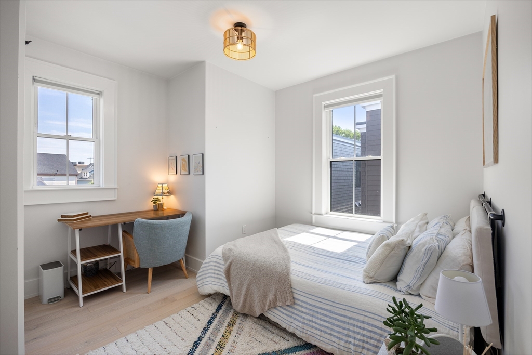
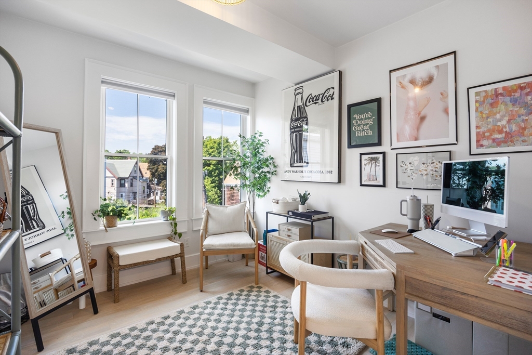
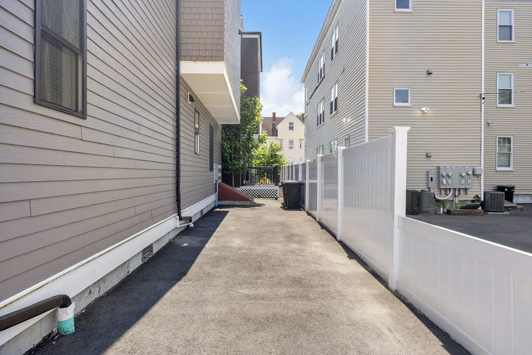
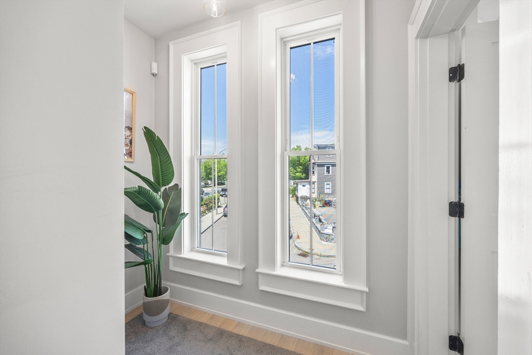
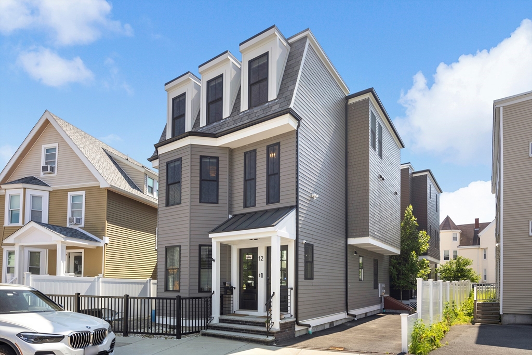
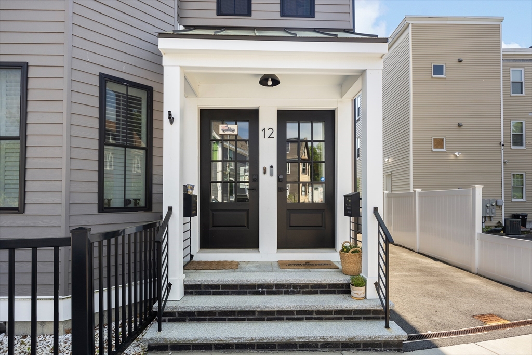
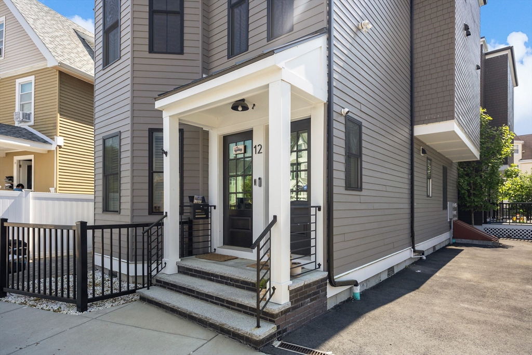
Welcome home to 12 Bloomington Street Unit 2, a gorgeous newly constructed upper duplex condo offering three beds, two baths and approx. 1,327 SF of living space! The home offers two floors of living space with private entry, which makes this spacious unit feel like a single-family home. The open concept kitchen boasts top quality appliances, a large island with white quartz countertops, a custom pantry and a space perfect for entertaining. The light-filled master bedroom features an en suite and walk in closet. The home also features two generous sized guest bedrooms and a large common full bathroom! Other amenities include roof rights, central a/c, deeded tandem parking for 2 cars, and in-unit laundry. Close to Garvey Park, easy highway access and all of Adam's Village shops and restaurants!

3
beds

2
baths

1,372 Sq.Ft. LIVING AREA

Features & Amenities

Interior

  • total bedrooms3
  • Total bathrooms2
  • full bathrooms2
  • Laundry room In Unit
  • Flooring Wood
  • APPLIANCES Dishwasher, Disposal, Microwave, Range, Refrigerator, Freezer, Washer, Dryer

Area & Lot

  • Status Sold
  • Date Sold November 8, 2024
  • Living Area1,372 Sq.Ft.
  • Total Area1,372 Sq.Ft.
  • MLS® ID73277468
  • TypeCondo
  • YEAR BUILT2021
  • NeighborhoodDorchester

Exterior

  • STORIES2
  • water SourcePublic
  • utilitiesfor Gas Range
  • roofShingle
  • parkingOff Street, Tandem
  • HEAT TYPECentral, Forced Air
  • AIR CONDITIONINGCentral Air, Air Source Heat Pumps (ASHP)
  • sewerPublic Sewer

Financial

  • Sales Price$710,000
  • Real Estate Tax $6,976/yr
  • HOA $400/mo
  • Zoning CD
Joe Mceachern

Joe Mceachern

Dorchester

Explore

Built on Trust, Driven by Results

Buying or selling a home is a big step, and Joe Mceachern treats it that way. He takes time to understand what matters to each client, then builds a strategy to match. Expect prompt replies, clear next steps, and an agent who stays involved long after the contract is signed.

Follow Me on Instagram